ADA Sidewalk Requirements: Explained
The Americans with Disabilities Act sets clear rules for the pedestrian routes the public uses every day. These rules cover how wide a sidewalk must be, how much it can slope, what its surface has to be like, and how it transitions at kerbs and changes in level. Their purpose is straightforward: to keep public routes usable by everyone, including people who use wheelchairs, walking aids or have limited mobility.
This guide explains what the ADA Standards require of a sidewalk, sets out the figures laid down in the 2010 ADA Standards for Accessible Design, and looks at the practical question of how pedestrian access is maintained when works disrupt those routes.
What Counts as a Wheelchair-Friendly Sidewalk
A wheelchair-friendly sidewalk is one that forms part of a continuous "accessible route" a person can travel without encountering a barrier. At a top level, that means the route must be wide enough to pass along, gentle enough in slope to be safe for a wheelchair, stable and even underfoot, and free of abrupt steps or gaps where the surface changes.
These are the basic core requirements:
- Clear width: at least 36 inches (914 mm), reducing to no less than 32 inches at short pinch points such as doorways or between obstacles.
- Running slope: no steeper than 1:20 (5%) in the direction of travel.
- Cross slope: no steeper than 1:48 (roughly 2%) across the direction of travel.
- Surface: firm, stable and slip-resistant.
- Level changes: no more than ¼ inch, or up to ½ inch if the rise is bevelled at 1:2 or shallower.
- Gaps and openings: no wider than ½ inch.
This does, however, leave us with two other key requirements that cause both the most confusion, and the most compliance failures: slope and ramp requirements.
Sidewalk Slope Requirements
ADA sidewalk slopes are the requirements that most projects get wrong, partly because two different slopes apply at the same time.
Running Slope Requirements
Running slope is the gradient along the direction you walk. On a sidewalk it must not exceed 1:20, or 5%. The moment a walking surface is steeper than that, it is no longer treated as a sidewalk at all under the ADA, and it becomes a ramp, with a stricter set of rules that apply to them.
Cross Slope Requirements
Cross slope is the gradient measured across the path, from one side to the other. It must not exceed 1:48, which is roughly 2%. This limit exists to stop a wheelchair drifting sideways or tipping, and it is far easier to breach than people expect.
It’s important to note that both limits apply together. Just because a route meets the running slope requirements, it can still fail on the cross slope requirements, and vice versa.
Walkway and Accessible Route Requirements
Beyond width and slope, a compliant walkway has to hold up along its full length. Three things decide whether it does or not: the quality of the surface underfoot, how cleanly it handles changes in level, and whether anything in the surface could catch a wheel or cane.
Here’s how they need to be handled:
Surface quality: The ground surface must be firm, stable and slip-resistant. Loose gravel, polished finishes, and surfaces that shift underfoot all fail this test, as do worn or damaged sections.
Level changes: Vertical changes in the surface are limited to ¼ inch. A change of up to ½ inch is allowed only if the rise is bevelled at a slope of 1:2 or shallower. Anything more must be ramped.
Gaps and gratings: Openings in the surface, such as joints, cracks and drainage grates, must be no wider than ½ inch, so that wheelchair castors and walking-aid tips cannot catch or drop in.
The one thing that ties these things together is continuity. A sidewalk or walkway that is wide and level, but interrupted by just one single bad joint or a missing section is not an accessible route.
Sidewalk Ramp Requirements
Where a sidewalk meets a road or changes level, a ramp is needed to keep the route accessible. The 2010 ADA Standards require a kerb ramp wherever a newly built or altered street, highway or pedestrian walkway crosses a kerb at an intersection.
Sidewalk ramps follow much tighter rules than the sidewalk itself:
Running slope: no steeper than 1:12 (8.33%) for new construction, meaning at least 12 inches of length for every inch of rise.
Cross slope: no steeper than 1:48 (roughly 2%).
Landings: a level landing is required at the top, and grade breaks across the ramp run must be flush.
Maintaining Wheelchair-Friendly Access During Construction
Designing in accessibility from the start is straightforward enough. The harder problem, and the one most projects underestimate, is how to maintain an accessible pedestrian route while construction works are actually happening - that's where we come in.
A temporary route past a worksite faces the same practical demands as the permanent path it's replacing: it needs to be wide enough to use, even enough to roll across in a wheelchair, stable enough to walk on safely, and free of edges that catch a castor or a cane.
A common shortcut, steel road plates, struggles on every one of those counts. Their edges create raised lips and gaps, they shift underfoot rather than sitting firm and stable, and their surfaces turn slippery in the wet. For a wheelchair user the result is a route that is at best difficult and at worst unsafe.
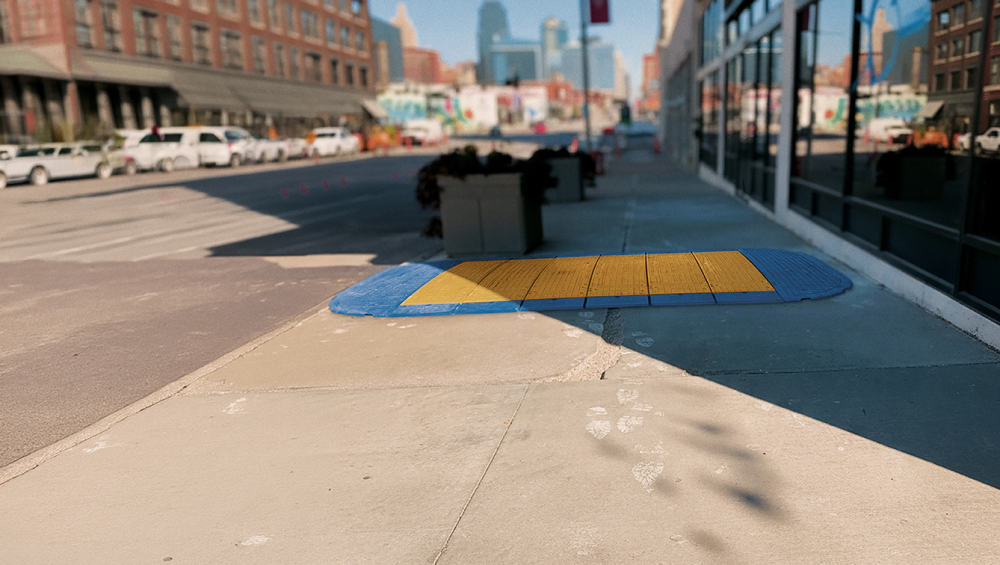
Our composite trench covers and ramped covering systems, while not ADA compliant, are designed to support a continuous, accessible pedestrian route during works. The low-profile, slip-resistant surface sits close to flush with the surrounding pavement and the bevelled edges minimise the trip and tip hazards a wheelchair user would otherwise encounter, helping the covered route stay usable for pedestrians while works continue beneath.
Keeping Sidewalks Accessible: Kansas City Gas Works
Across more than two years of urban gas works in Kansas City, with around 700 plates deployed across the city, Mears recorded zero sidewalk access complaints and avoided every fixed penalty notice for permit overstay. For an energy infrastructure provider operating in a dense urban environment on tight 14-day permit windows, that is a meaningful operational outcome.
The challenge underneath those numbers was a practical one. Steel road plates are not an option on Kansas City pedestrian routes, so the usual alternative was leaving trenches open behind fencing between shifts. That keeps a route technically open but does little for the pedestrians and wheelchair users trying to get past it, and every day of delay nudges the permit clock closer to penalty.
Mears used the Oxford Plastics LowPro 23/05 composite road plate system to cover each excavation while works continued beneath. The interlocking panels gave a stable, low-profile, slip-resistant surface close to flush with the surrounding pavement, providing a continuous pedestrian route across the work area. Two operatives could install the plates manually, with no heavy lifting equipment. The permit clock effectively paused while the plates were in place, letting crews consistently complete works within the 14-day window.
For a full case study, click here.
Related News

Safer Utility Maintenance, Less Community Disruption: Millbrae Public Works Case Study
When managing routine water and sewer repairs, Millbrae Public Works faced an ongoing headache: traditional steel road plates...

An Industry Guide to LowPro Road Plates and Trench Covers
Across construction and utilities in gas energy, waste-water, water suppy and fibreoptic works, keeping people safe and sites...
How Oxford Plastics Supports Safer Streets Across the US
Across the United States, contractors, utility teams and municipal authorities face increasing pressure to keep workers safe,...